
The Pool House
-10ffe69.png/:/cr=t:12.46%25,l:0%25,w:100%25,h:75.07%25/rs=w:1257,h:629,cg:true)
Designed for entertaining and relaxing, our Pool House creates a luxury extension to your outdoor living space and can be customised to suit your home and lifestyle.
Our floor plan is versatile, Including a storage room and Powder room with access inside and out, Plus an Indoor room and Outdoor Deck.
This could become your new entertaining space, Man Cave, Teenage Retreat, Sports bar or you can even upgrade to make it a livable dwelling with a shower and laundry (pending approval.)
It will be available in four facade styles, Coastal beach house, Resort, Modern farm House and Queenslander
Each design will also be offered in three specification levels, Bronze , Silver and Gold each level offering Premium upgrades.
You'll also be able to personalise your retreat with your choice of premium finishes, including brushed brass, brushed nickel or matte black tapware and accessories.
See our early design previews below.

Paying tribute to Australia's iconic Queenslander homes, this facade showcases traditional character with modern comfort, making it the perfect choice for homes with classic charm.

Light, airy and timeless, the Coastal Beach House facade combines soft colours and natural materials to capture the relaxed charm of Australian coastal living.

Inspired by luxury resorts, this facade blends clean lines, natural textures and seamless indoor-outdoor living to create the perfect space for relaxing and entertaining.

A contemporary take on a classic favourite, the Modern Farmhouse facade features bold contrasts, timeless finishes and warm textures for a welcoming yet sophisticated look.
Beautiful Interiors
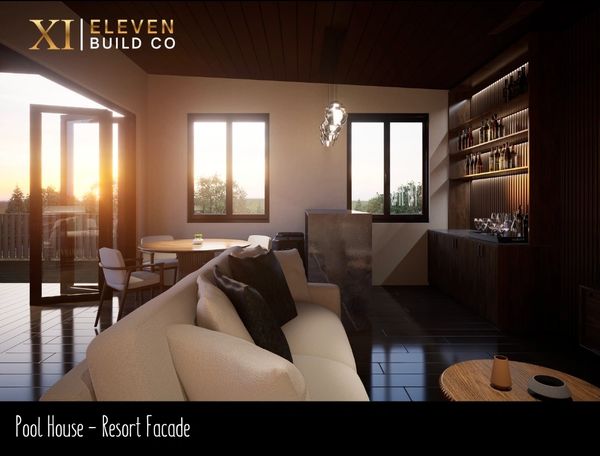
Entertaining at home
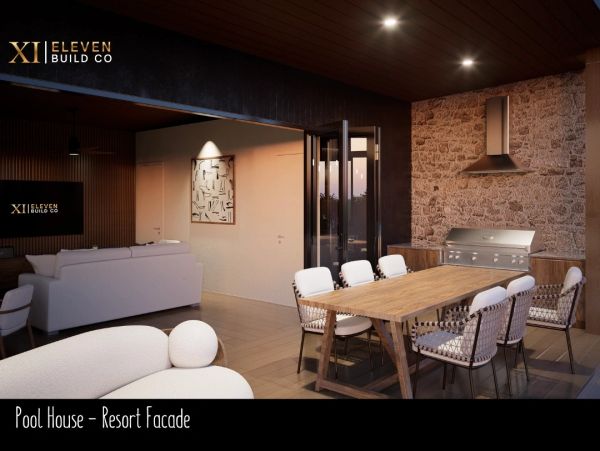

Functional Floor Plans
Thoughtfully designed floorplans that maximise space, functionality and natural light. Flexible layouts create comfortable, practical spaces that complement the way you live with the ability to make your space a livable dwelling by including a shower and laundry.
Whether you're looking to create the ultimate entertaining space, a private retreat or add value to your property, we'd love to help bring your vision to life.
Contact our team today to discuss your Pool House, request a free consultation.